Lake Sherwood Outdoor Entertaining Spaces for Indoor-Outdoor Living
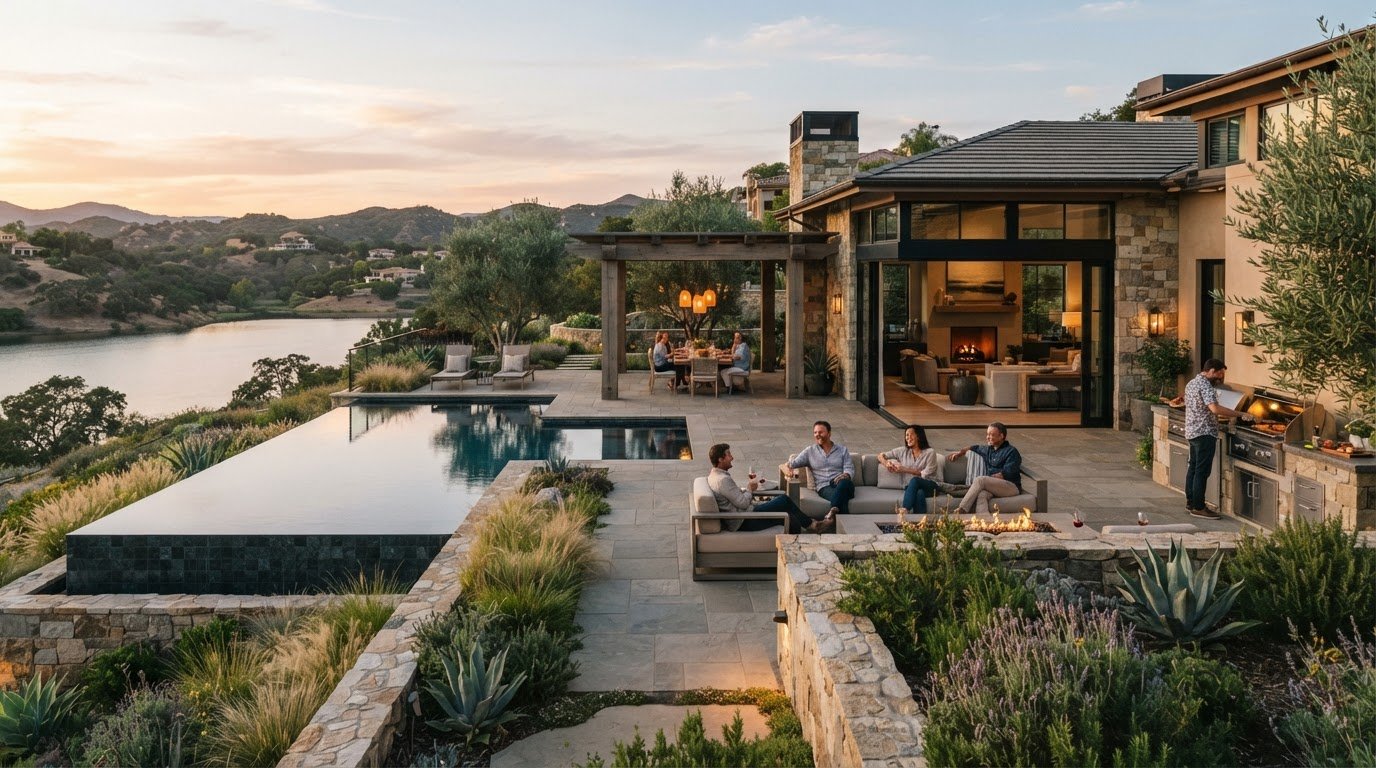
A Lake Sherwood luxury outdoor entertaining space should respond to how the home meets its hillside setting, not focus on the pool alone. Many estates are designed around privacy, hosting, and indoor-outdoor living, with pools, patios, guest spaces, and view-facing rooms. A thoughtful layout lets gatherings flow naturally between indoors and out.
A beautiful patio or pool may catch the eye, but comfort depends on how each area works with the others. A considered layout can make hosting easier while preserving quiet corners for everyday relaxation.
This guide looks at how hillside terrain, pool and patio placement, guest areas, and transitions between interior rooms and the landscape shape an outdoor space. A cohesive plan can balance entertaining and privacy while respecting Lake Sherwood’s natural setting.
Key Takeaways
- Shape entertaining areas around the hillside, views, and privacy so the landscape feels connected to the home.
- Plan pools, patios, guest spaces, and interior transitions as one layout to make gatherings flow comfortably.
- Understand how community rules may affect outdoor renovation plans before settling on design details.
- Use a tailored landscape plan to bring together drought-tolerant planting, pavers, and an outdoor barbecue.
Hillside estates and outdoor entertaining spaces
Lake Sherwood hillside estates bring together privacy, outdoor entertaining, and indoor-outdoor living. On sloped lots, the terrain influences where guests gather and how spaces connect.
Building and Renovation Costs
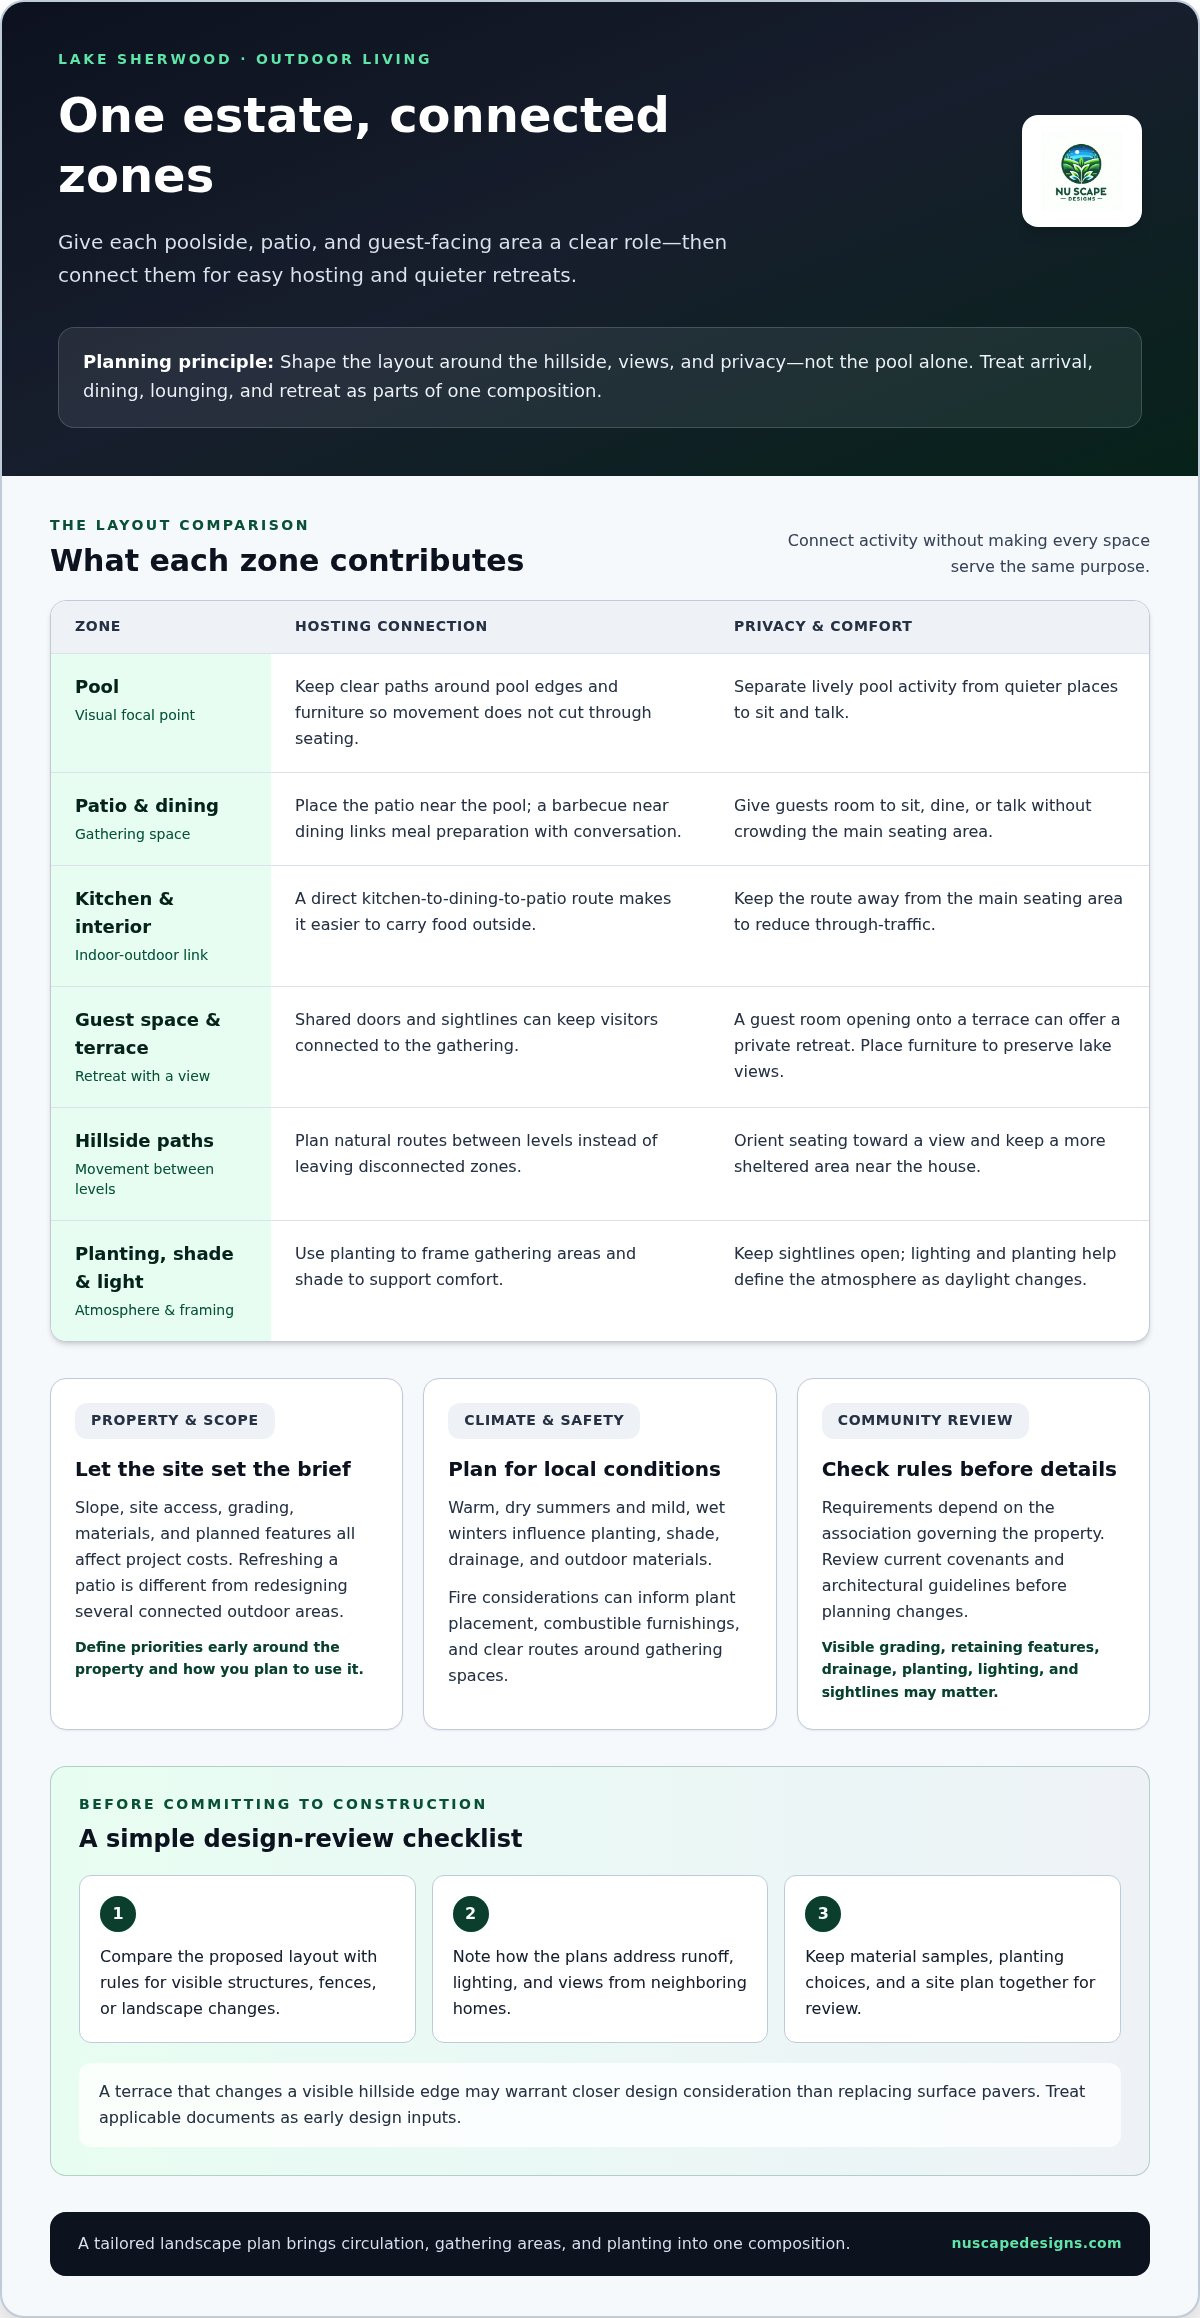
Project costs depend on the scope of work and conditions at the property. Slope, site access, grading, materials, and planned features can all affect the overall investment. Refreshing a patio is different from redesigning several connected outdoor areas. Define your priorities early to help shape a design around the property and the way you plan to use it.
Climate, Fire, and Maintenance Considerations
Lake Sherwood has warm, dry summers and mild, wet winters. These seasons influence plant choices, shade, drainage, and materials for outdoor areas. Fire considerations can also inform plant placement, combustible furnishings, and clear routes around gathering spaces. Together, these factors affect comfort and ongoing care.
For example, a hillside terrace can orient seating toward a view while keeping a more sheltered area near the house. Paths between levels should make movement feel natural, rather than forcing guests to climb between disconnected zones. Planting can frame gathering areas without blocking sightlines, and a clear layout can make circulation easier. On a Lake Sherwood estate, a successful plan responds to the slope, sunlight, and desired balance of open entertaining and private retreat.
The property’s scale can help frame how indoor living and outdoor entertaining relate, while the specific layout should respond to the site and the way you plan to use it.
That Lake Sherwood home has 4 rooms and 4 bathrooms. These listed details offer a starting point for considering household needs alongside priorities such as connected gathering areas, clear circulation, and a balance between open entertaining and private retreat. Decisions about outdoor improvements still depend on the individual property’s slope, access, and intended use.
Pools, patios, guest spaces, and indoor-outdoor living
Lake Sherwood estate-style homes may include pools, patios, guest spaces, and rooms oriented toward views. Where these features sit influences how a gathering unfolds. A pool can serve as a visual focal point, while a nearby patio gives guests room to sit, dine, or talk. Connecting these areas to interior rooms helps create an open, welcoming feel without making every space serve the same purpose.
Think about how guests will move between the kitchen, dining area, and patio. A direct route makes it easier to carry food outside and keeps traffic away from the main seating area. For example, an outdoor barbecue near a convenient dining space can link meal preparation with conversation. Clear paths around pool edges and furniture can also separate lively activity from quieter seating.
Guest spaces add another layer to the layout. A guest room opening onto a terrace can offer a private retreat, while shared doors and sightlines keep visitors connected to the gathering. On a waterfront property, a terrace can frame lake views; carefully placed furniture preserves the outlook while creating intimate seating. Shade, lighting, and planting help define the atmosphere as daylight changes.
Think of each area as part of one composition: arrival, dining, lounging, and retreat. A cohesive outdoor living design can balance these uses with the home’s architecture and setting. The aim is not to fill every open space, but to give each poolside, patio, and guest-facing area a clear role. That makes entertaining feel easy while leaving room for everyday quiet.
What are the HOA rules for outdoor renovations and entertaining spaces in Lake Sherwood?
Lake Sherwood is a gated community, but renovation requirements depend on the governing documents for each property. Identify the association governing the address and review its current covenants and architectural guidelines before planning changes to a pool, patio, or entertaining area.
Review the documents for design-review requirements, materials or exterior features covered, and application procedures. These details can inform the plan before construction begins. On a hillside, visible grading, retaining features, drainage, planting, lighting, and sightlines may all be relevant. An outdoor barbecue or pool area may raise different design questions.
- Compare the proposed layout with any rules for visible structures, fences, or landscape changes.
- Note how the plans address runoff, lighting, and views from neighboring homes.
- Keep material samples, planting choices, and a site plan together for review.
For example, changing the visible edge of a hillside with a terrace may warrant closer design consideration than replacing surface pavers. A poolside lighting plan can also change how the property looks after dark. Treat the applicable documents as early design inputs, not final paperwork, to help avoid plans that conflict with community standards.
For a Lake Sherwood entertaining space, a clear plan can show how outdoor features relate to the home and surrounding landscape. Align the design with applicable guidelines before committing to finishes or construction details.
Requirements depend on the association governing the property. Review its current covenants and architectural guidelines to learn whether a pool, outdoor kitchen, patio cover, or landscaping change requires design review and an application.
Nu Scape Designs: Custom Landscape Design Plans
Nu Scape Designs creates Custom Landscape Design Plans that bring an entertaining vision into harmony with the home and its setting. A tailored plan can connect gathering areas, planting, and circulation in one considered composition. For a hillside property, the design can account for how guests move between the house and outdoor spaces.
Drought-Tolerant Garden Design can shape planting for Southern California’s climate, while pavers can define paths and patio areas. An outdoor barbecue can also be incorporated into a layout for relaxed hosting. Together, these elements help create a cohesive landscape rather than a collection of separate features.
Contact Nu Scape Designs to discuss a landscape design for your outdoor entertaining space.
Shape the Outdoor Experience You Envision
Your outdoor space can be more than a backdrop for gatherings. It can reflect how you welcome guests, unwind, and experience the Lake Sherwood landscape. A Lake Sherwood luxury outdoor entertaining space starts with a clear vision and takes shape through choices suited to your home, hillside, and daily routines.
Nu Scape Designs can turn that vision into Custom Landscape Design Plans, incorporating Drought-Tolerant Garden Design and pavers within a cohesive setting. Thoughtful planning brings the details together in an outdoor environment that feels personal and connected.
Let your next gathering begin in a landscape planned around the way you live.
Frequently Asked Questions
What luxury outdoor entertaining spaces are available in Lake Sherwood, California?
Outdoor entertaining features in Lake Sherwood vary by property rather than following a standard package. Estate-style homes may have pools, patios, guest spaces, and rooms oriented toward views; waterfront homes may also have outdoor terraces. Residents have access to private docks on the lake, offering another way to enjoy the setting. The right fit depends on the home and how its owners plan to entertain.
What amenities and design features are popular for luxury outdoor entertaining in Lake Sherwood?
Pools, patios, guest areas, and view-facing rooms are among the features found in Lake Sherwood estate-style homes. Waterfront terraces and private dock access can add a distinct lakeside element. For a Lake Sherwood luxury outdoor entertaining space, decide whether swimming, outdoor dining, overnight guests, or enjoying the lake view matters most. That priority can guide the feature that anchors the design.